331 Foundry Street Phoenixville, PA 19460
Listing Courtesy of: BRIGHT IDX / Listed By: Lori Grier, Coldwell Banker Realty

  331 Foundry Street Phoenixville, PA 19460

Coming Soon (4 Days)
$479,000 (USD)
3
BED
3
BATH
1,958
SQFT

Description

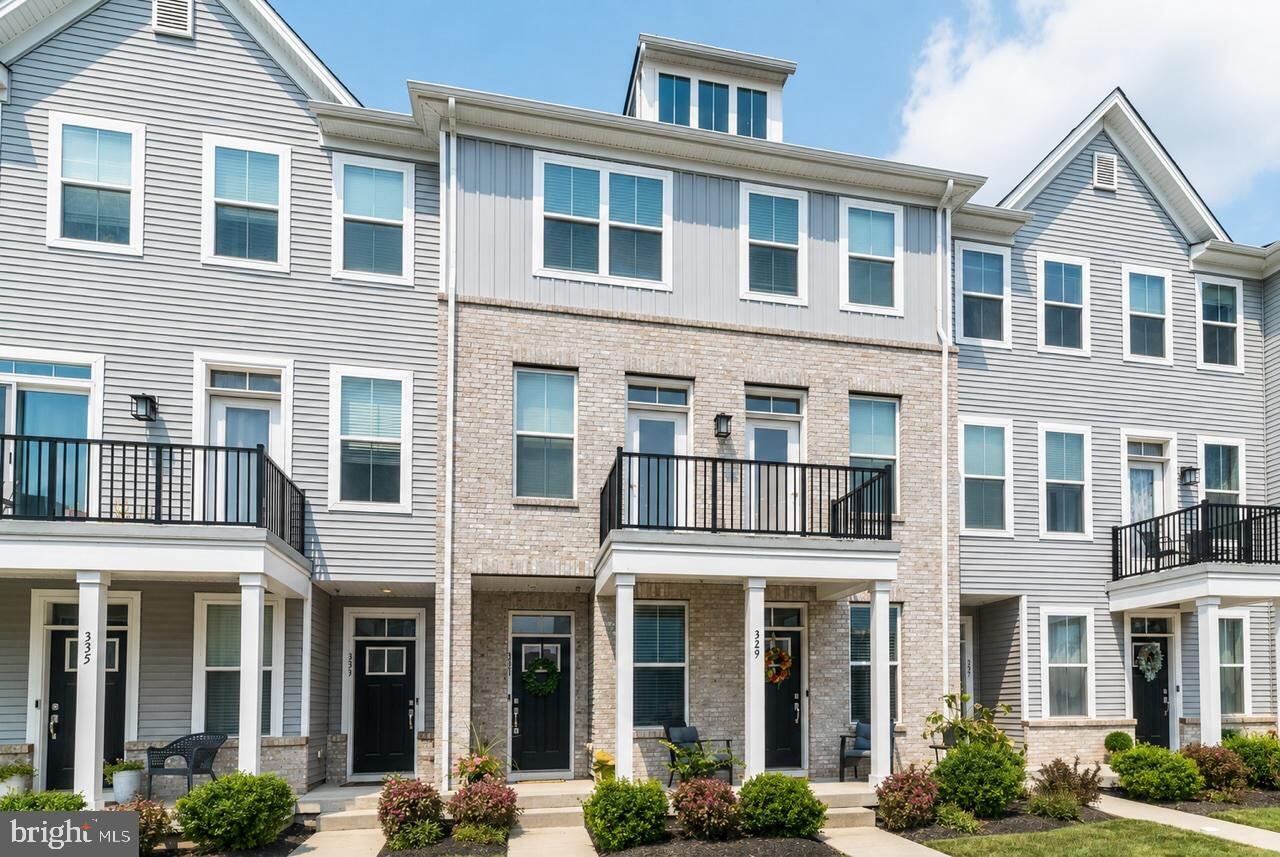
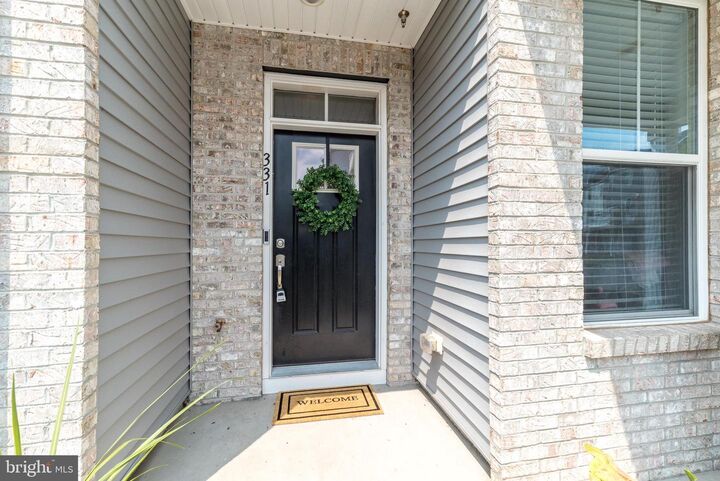
Welcome to 331 Foundry Street, a beautifully maintained 3-bedroom, 2.5-bath townhome built in 2022 and ideally situated just a short walk from the heart of downtown Phoenixville. Offering modern finishes, a spacious open floor plan, and a private wooded backdrop, this home combines low-maintenance living with an unbeatable location. The main living level is bright and inviting, featuring an open-concept design with hardwood flooring and plenty of natural light. The kitchen is the centerpiece of the space with gray cabinetry, quartz countertops, stainless steel appliances, a gas range, subway tile backsplash, and a large center island with seating. The kitchen flows seamlessly into the dining and living areas, creating the perfect setup for everyday living and entertaining. Sliding glass doors lead to the rear deck, where you can relax or dine outdoors while enjoying views of the wooded area behind the home. Upstairs, the spacious primary suite features a private bath with a double vanity and oversized tiled shower. Two additional bedrooms provide flexibility for guests, a home office, or additional living space, along with a second full bath. An attached garage adds convenient parking and storage, while the home's location puts the best of Phoenixville right at your fingertips. Leave the car at home and enjoy the restaurants, breweries, shops, entertainment, and community events along Bridge Street, then return home to the privacy of your tree-lined setting.

MLS #:
PACT2132706
Taxes
$11,245(2026)
Lot Size
968 SQFT
Type
Townhouse
Year Built
2022
Style
Traditional
School District
Phoenixville Area
County
Chester County

Listed By

Lori Grier, Coldwell Banker Realty
Source
BRIGHT IDX
Last checked Aug 19 2026 at 12:13 PM GMT+0000
Bathroom Details
  • Full Bathrooms: 2
  • Half Bathroom: 1
Subdivision
  • Steelpointe
Property Features
  • Above Grade
  • Below Grade
  • Foundation: Block
Heating and Cooling
  • Forced Air
  • Central A/C
Homeowners Association Information
  • Dues: $260
Exterior Features
  • Vinyl Siding
  • Roof: Architectural Shingle
Utility Information
  • Sewer: Public Sewer
  • Fuel: Natural Gas
Stories
  • 3
Living Area
  • 1,958 sqft
Location
   
Calculate drive times to this property
 
Powered by INRIX® Drive Time

Powered by Walk Score®
Disclaimer: Copyright 2026 Bright MLS IDX. All rights reserved. This information is deemed reliable, but not guaranteed. The information being provided is for consumers’ personal, non-commercial use and may not be used for any purpose other than to identify prospective properties consumers may be interested in purchasing. Data last updated 8/19/26 05:13

